
● Research project · Eurostars
CoLa
Collaborative factory layout planning in brownfield projects
— A point cloud of the real factory as planning basis
— Immersive and collaborative planning in VR
— Layout variants evaluated through key performance indicators
2,400+
conversion measures requiring approval on existing factory and workshop buildings in Germany every year.
Source: Fraunhofer IGCV
The challenge
Brownfield planning is different
Redesigning existing factory buildings saves resources and protects the environment – but brownfield projects come with specific challenges:

Inadequate data
The data on the existing factory – the basis for the redesign – are often inadequate in practice.

Time-consuming start
Establishing an appropriate data basis at the start of the project can be very time-consuming.

Many participants
Complex processes and a large number of participants often complicate communication.
The CoLa approach
From factory scan to layout optimization
An innovative, point cloud-based planning approach to shorten layout planning while improving the quality of the results.

01
Point cloud processing
Digital models of buildings and production systems generated from point clouds.

02
Collaborative VR planning
A VR platform to plan and evaluate factory layouts together, regardless of location.

03
KPI-based evaluation
Key figures create a reliable basis to evaluate and compare layout variants.

04
Building & production
Building requirements derived from the new layout, to assess conversion costs.
Gexcel’s role
It all starts with the scan
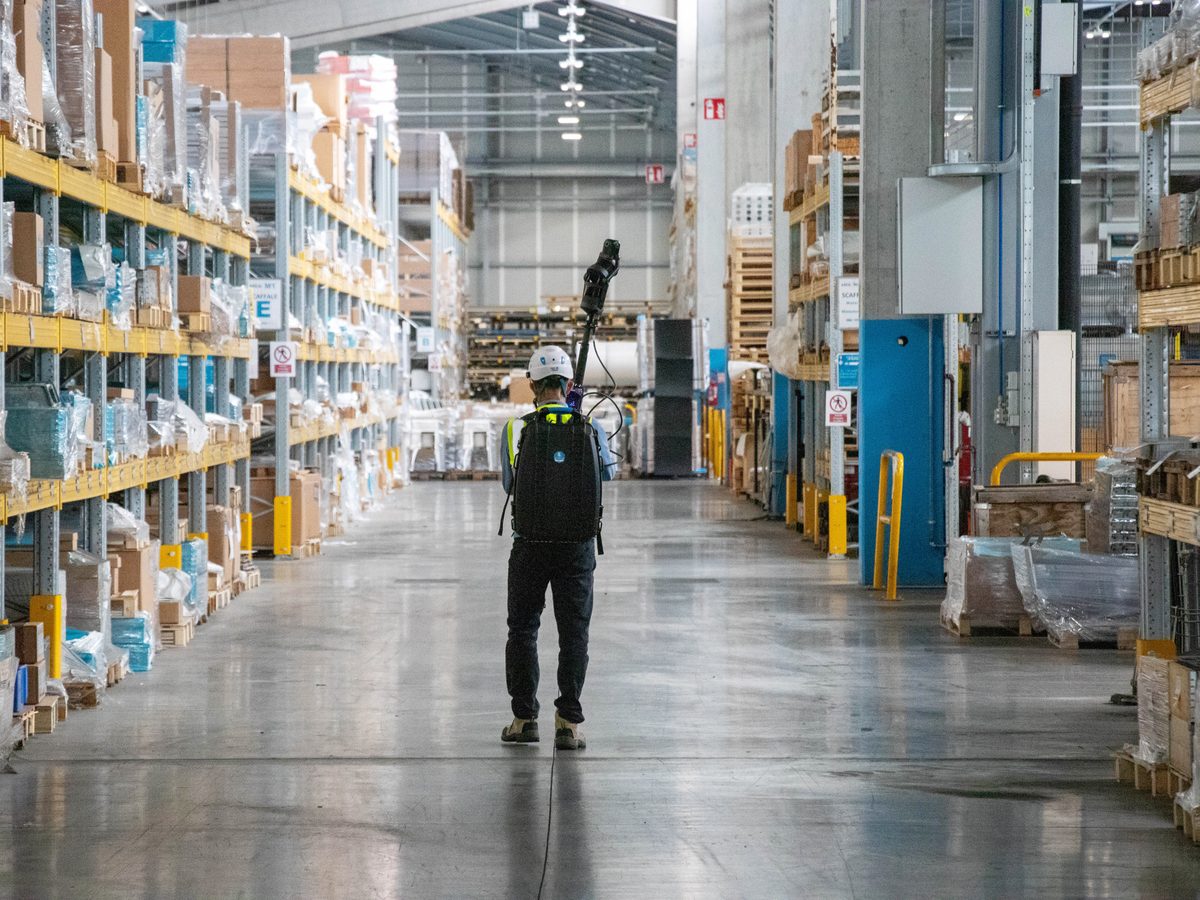
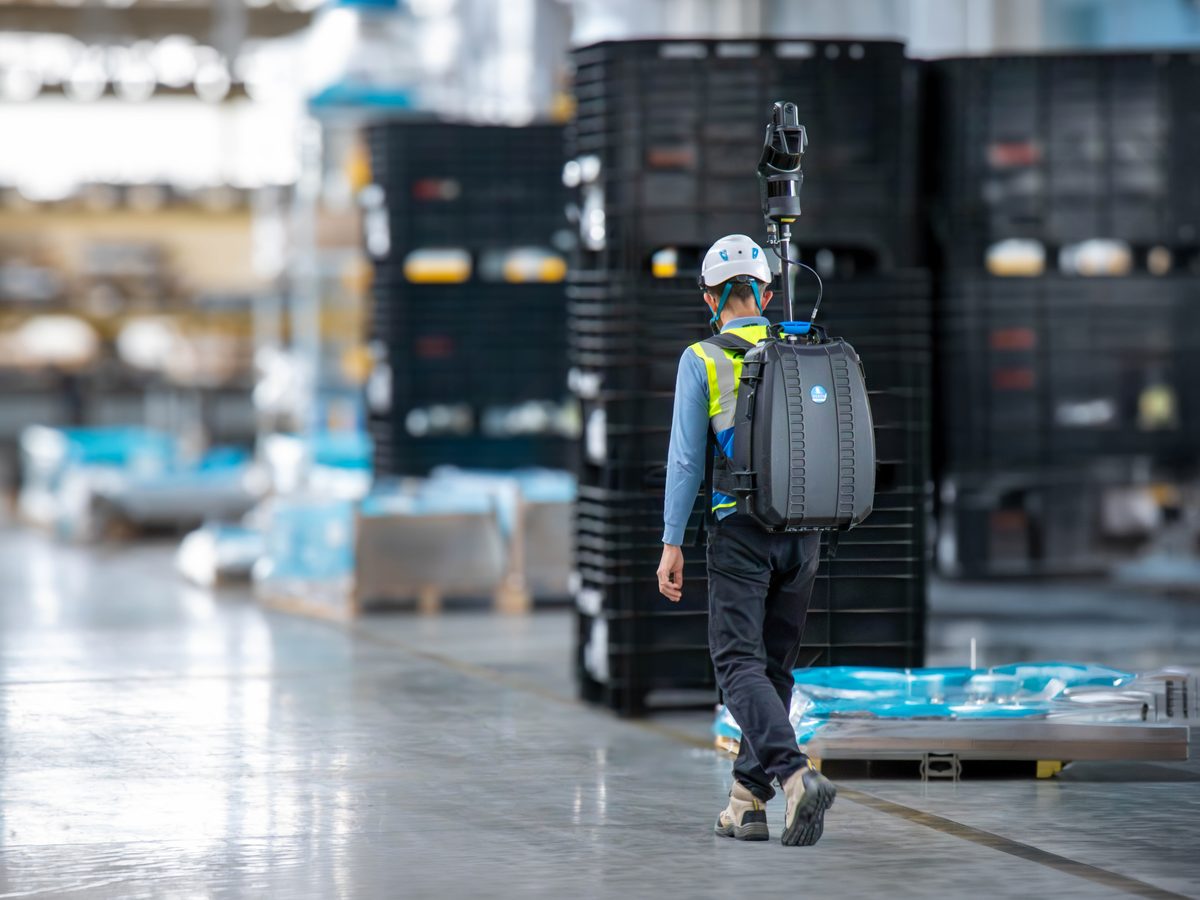
Gexcel scans the brownfield site and processes the data into registered 3D point clouds – the basis of the VR planning environment.
Gexcel
1
Data acquisition
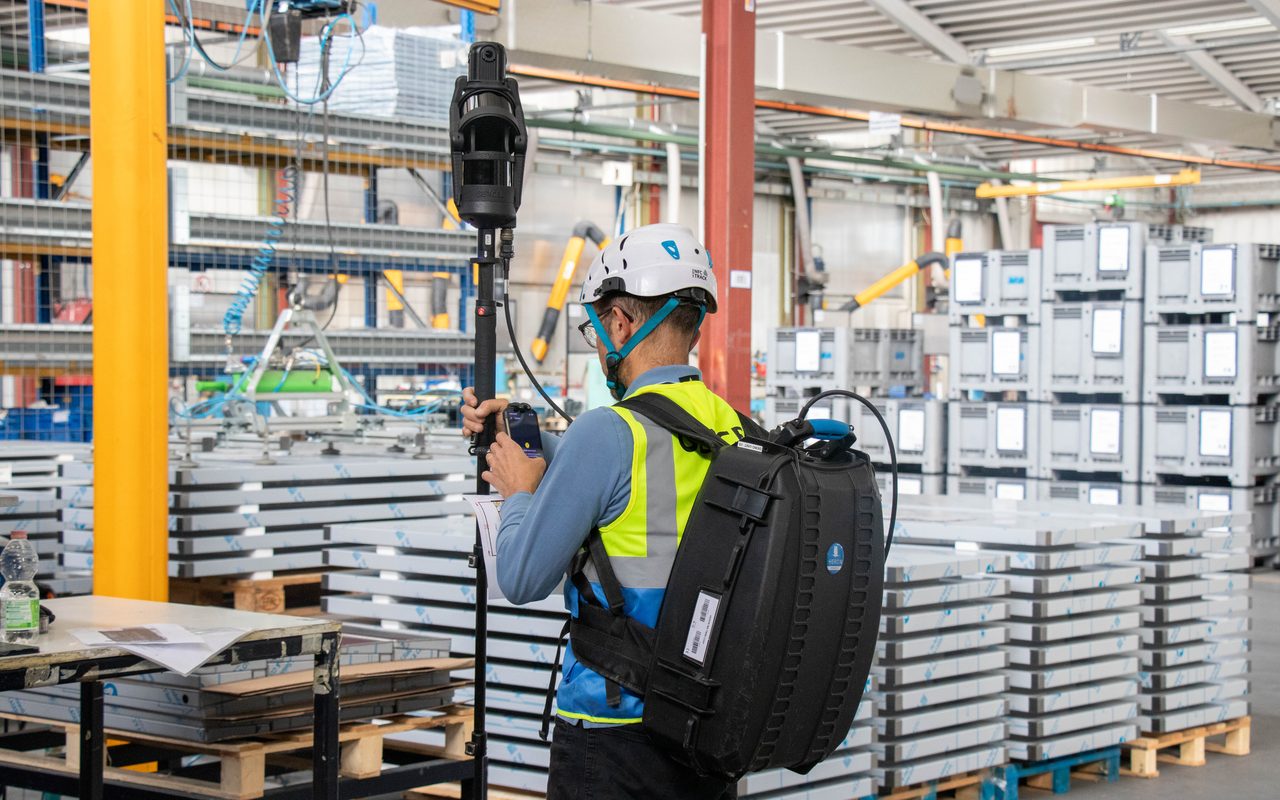
SLAM-based mobile mapping survey
The site is scanned with a portable HERON system, walking through the factory.
Gexcel
2
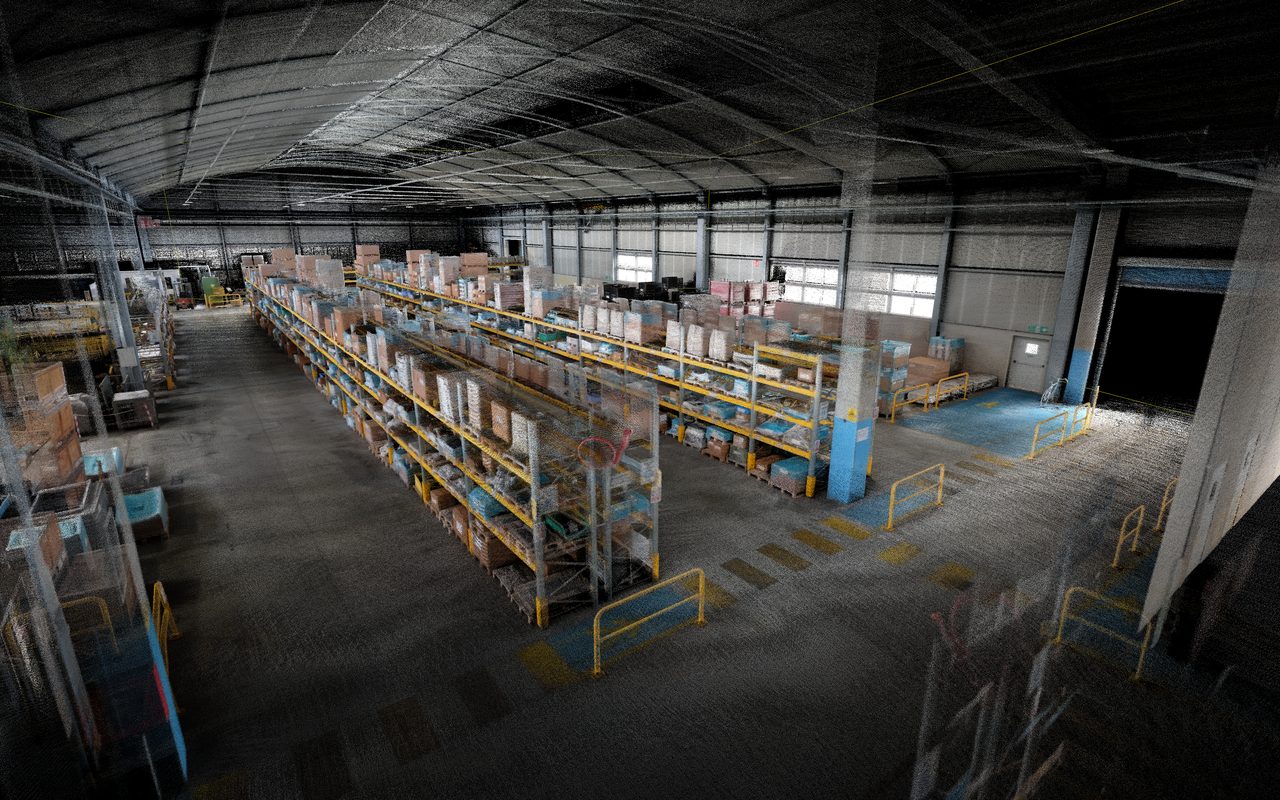
Point cloud processing
Registered 3D point cloud
The data are processed in Reconstructor into a registered point cloud of the factory as it is.
Side Effects AG
3
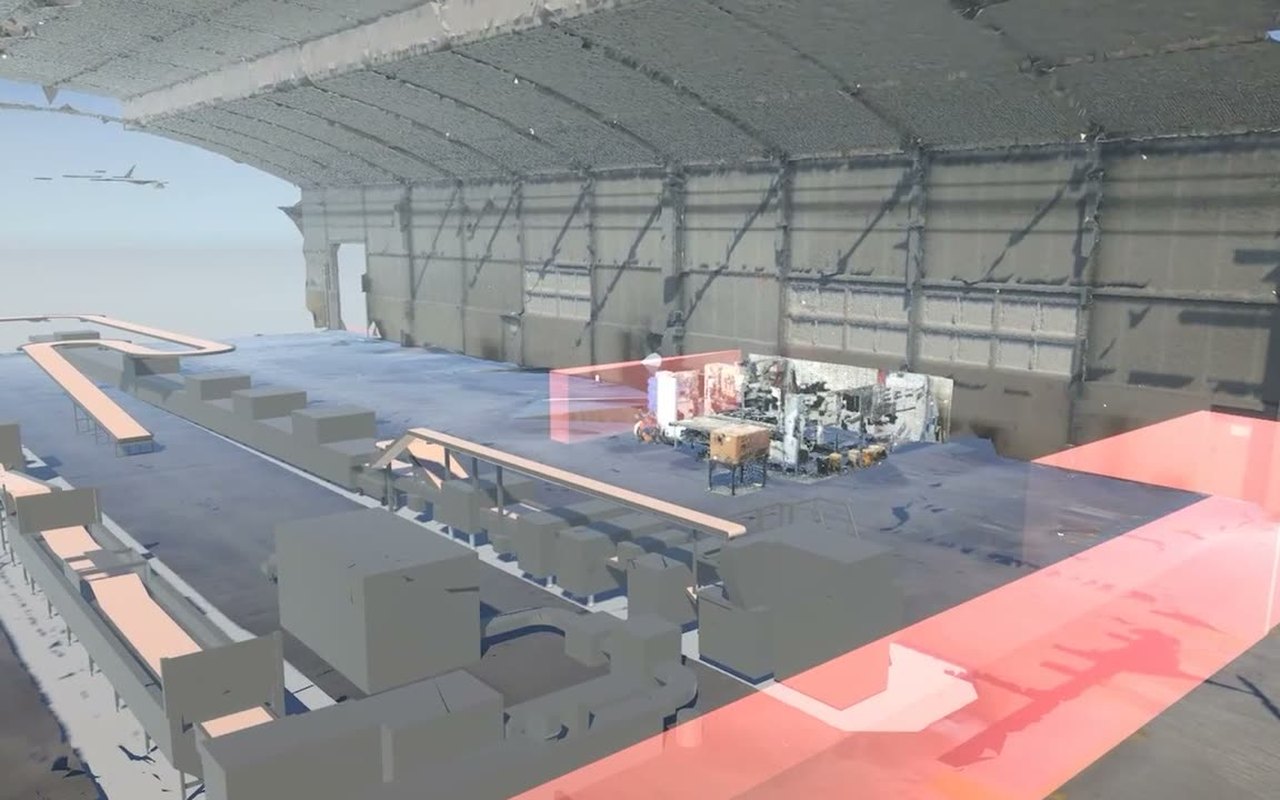
Layout simulation
Collaborative VR-based layout planning
CAD models of production resources are inserted and moved, with several participants working at the same time.
Video
CoLa in action
Brownfield site survey, point cloud processing and collaborative VR-based layout planning.
Data acquisition and point cloud processing: Gexcel · Layout simulation: Side Effects AG
Consortium
Project partners

Fraunhofer IGCV
Augsburg · Germany
Fraunhofer Institute for Casting, Composite and Processing Technology



Powered by HERON and Reconstructor
In CoLa we scanned the site with HERON and processed the point clouds with Reconstructor. Want to know more?
E. info@gexcel.it | P. (+39) 030 6595001
HEADQUARTERS
Via Branze 45, I-25123 Brescia (BS) ITALY
Follow us!
CONTACT US